Skip to header Skip to main navigation Skip to main content Skip to footer

User account menu

  • Log in
Home
ITI Tools
ITI Tools – Complete Study Guide

Main navigation

  • Home
  • Tools
  • Employability Skills (opens in new tab)
  • Engineering Drawing (opens in new tab)
  • Hunnarbaaz (opens in new tab)
  • ITI Tools (opens in new tab)
  • Syllabus (opens in new tab)
  • Workshop Calculation and Science (opens in new tab)

Inspection Instrument

Breadcrumb

  • Home
  • Inspection Instrument

Inspection instruments are used to examine and verify the quality and accuracy of components. They help maintain standards and detect defects. Examples include gauges, testers, and inspection devices.

Laser Alignment Tool

Profile picture for user iti
By iti | 5:08 PM IST, Thu March 26, 2026
A Precision Level Gauge is a highly accurate measuring instrument used to check the levelness, flatness, and alignment of surfaces in engineering applications. It uses a sensitive spirit level vial or electronic sensor to detect very small angular deviations. This tool is essential for ensuring precise horizontal or vertical alignment in machine installation and inspection work.
  • Read more about Laser Alignment Tool

Wheel Alignment Gauge

Profile picture for user iti
By iti | 9:25 PM IST, Mon March 30, 2026
A Wheel Alignment Gauge is an inspection instrument used in automotive servicing to measure and check the alignment of vehicle wheels. It helps ensure proper wheel angles such as camber, caster, and toe, which are essential for safe driving and tire longevity.
  • Read more about Wheel Alignment Gauge

Electronic Height Measurement System

Profile picture for user iti
By iti | 9:28 PM IST, Tue March 31, 2026
An electronic height measurement system is a precision measuring instrument used to determine the height of components with high accuracy. It is commonly used on a granite surface plate in inspection and quality control environments. The system uses electronic sensors and a digital display to provide precise and easy-to-read measurements. It is widely used in workshops, tool rooms, and metrology laboratories for accurate vertical measurements and layout work.
  • Read more about Electronic Height Measurement System

Tool Wear Monitoring Sensor

Profile picture for user iti
By iti | 9:28 PM IST, Tue March 31, 2026
A tool wear monitoring sensor is an inspection instrument used in machining operations to detect and monitor the wear condition of cutting tools in real time. It helps in maintaining machining accuracy, improving tool life, and preventing sudden tool failure. The sensor continuously observes parameters such as vibration, force, temperature, or acoustic signals and provides feedback on tool condition, enabling timely replacement or adjustment.
  • Read more about Tool Wear Monitoring Sensor

Digital Torque Tester

Profile picture for user iti
By iti | 9:28 PM IST, Tue March 31, 2026
A digital torque tester is a precision calibration and inspection instrument used to measure and verify the torque applied by tools such as torque wrenches, screwdrivers, and power tools. It provides accurate digital readings and is commonly used in quality control, calibration laboratories, and industrial applications. The device ensures that tools are delivering the correct torque values, which is critical for safety, reliability, and proper assembly.
  • Read more about Digital Torque Tester

Surface Roughness Gauge

Profile picture for user iti
By iti | 9:28 PM IST, Tue March 31, 2026
A surface roughness gauge is a precision inspection instrument used to measure the texture and smoothness of a surface. It evaluates parameters such as roughness average (Ra), peak-to-valley height, and other surface irregularities. This instrument is widely used in manufacturing, machining, and quality control to ensure that surfaces meet specified standards for performance and finish.
  • Read more about Surface Roughness Gauge

Laser Tool Alignment System

Profile picture for user iti
By iti | 9:28 PM IST, Tue March 31, 2026
A laser tool alignment system is a precision inspection instrument used to align machinery components such as shafts, couplings, and tools with high accuracy. It utilizes laser beams and sensors to detect misalignment and provide precise measurements. This system is widely used in industrial maintenance and workshops to ensure proper alignment, reduce wear, and improve machine performance.
  • Read more about Laser Tool Alignment System

Wheel Alignment Tool

Profile picture for user iti
By iti | 5:03 PM IST, Wed March 25, 2026
A Wheel Alignment Tool is an inspection instrument used to measure and adjust the alignment angles of vehicle wheels such as camber, caster, and toe. Proper alignment ensures even tire wear, better handling, and improved vehicle stability. It is commonly used in automobile service centers.
  • Read more about Wheel Alignment Tool

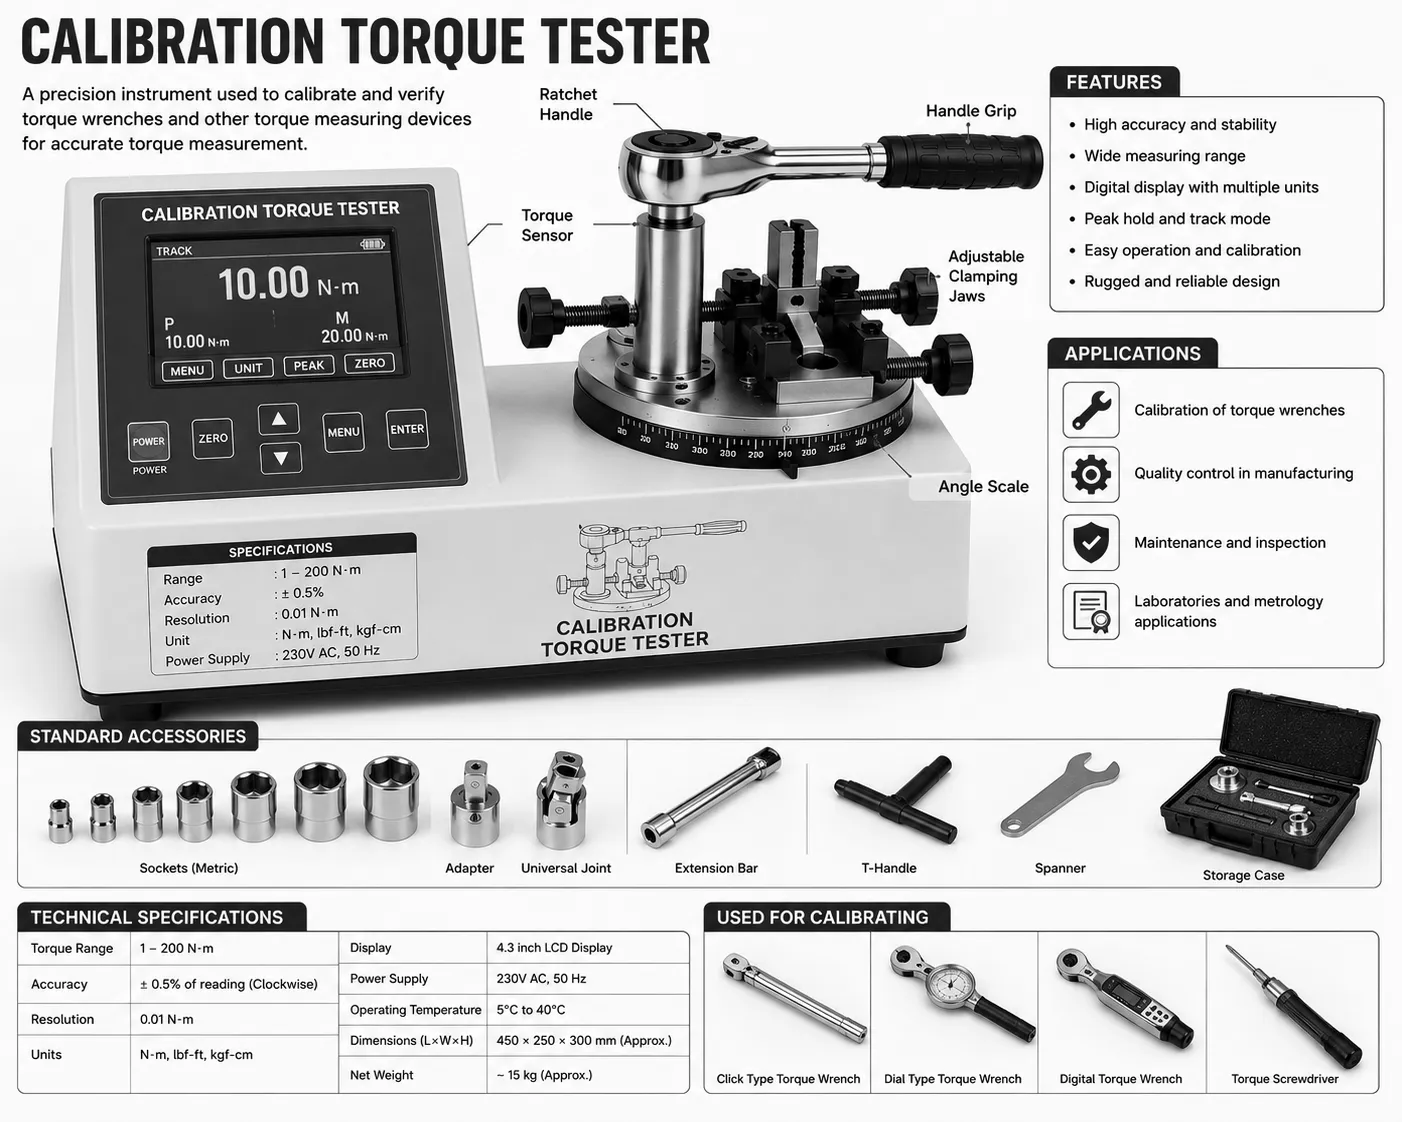
Calibration Torque Tester

Profile picture for user iti
By iti | 5:12 PM IST, Sat March 21, 2026
Calibration Torque Tester
A Calibration Torque Tester is an inspection instrument used to measure and verify the torque output of tools such as torque wrenches and screwdrivers. It ensures that fastening tools apply the correct torque as per specified standards. This instrument is widely used in workshops, manufacturing, and quality control processes to maintain accuracy and safety.
  • Read more about Calibration Torque Tester
Pagination
  • Previous page ‹‹
  • Page 2
Subscribe to Inspection Instrument

Copyright © 2026 ITI Directory - All rights reserved

Developed and Designed by ITI Directory