
Inspecting is the operation of checking quality and accuracy to ensure components meet required standards.
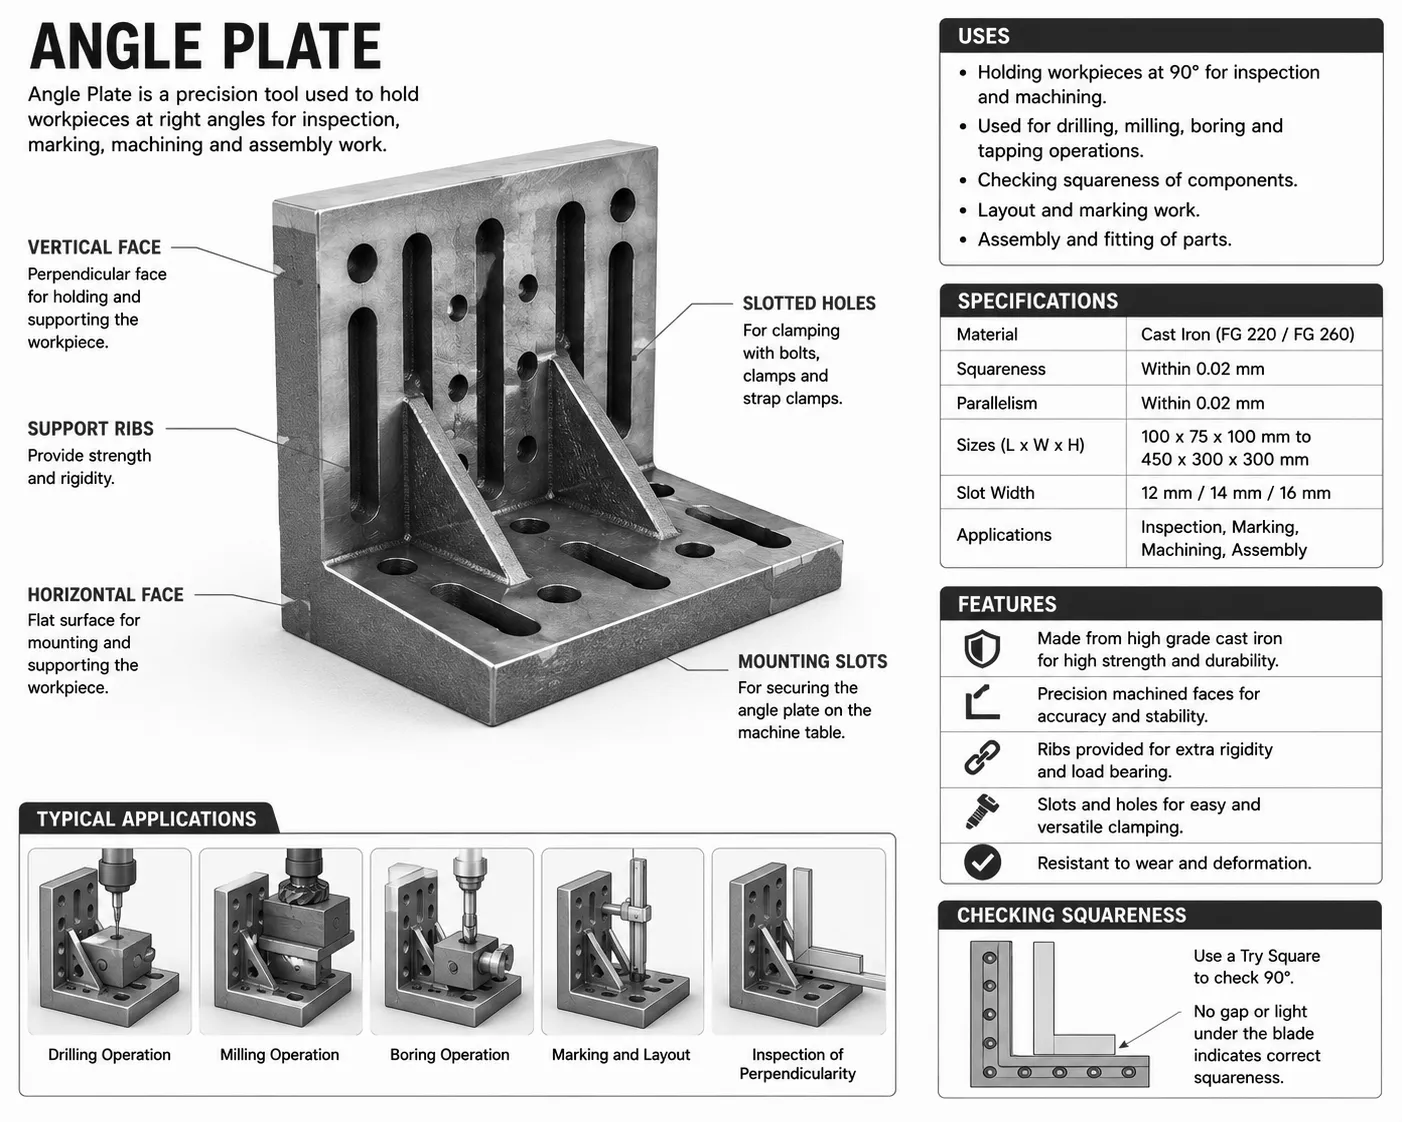
An Angle Plate is a precision inspection and holding tool used to support and position workpieces at a right angle (90°) during machining and inspection operations. It is commonly used in fitting, drilling, and milling work to ensure accurate alignment. Angle plates are designed with high accuracy and rigidity, making them essential in workshops and tool rooms.
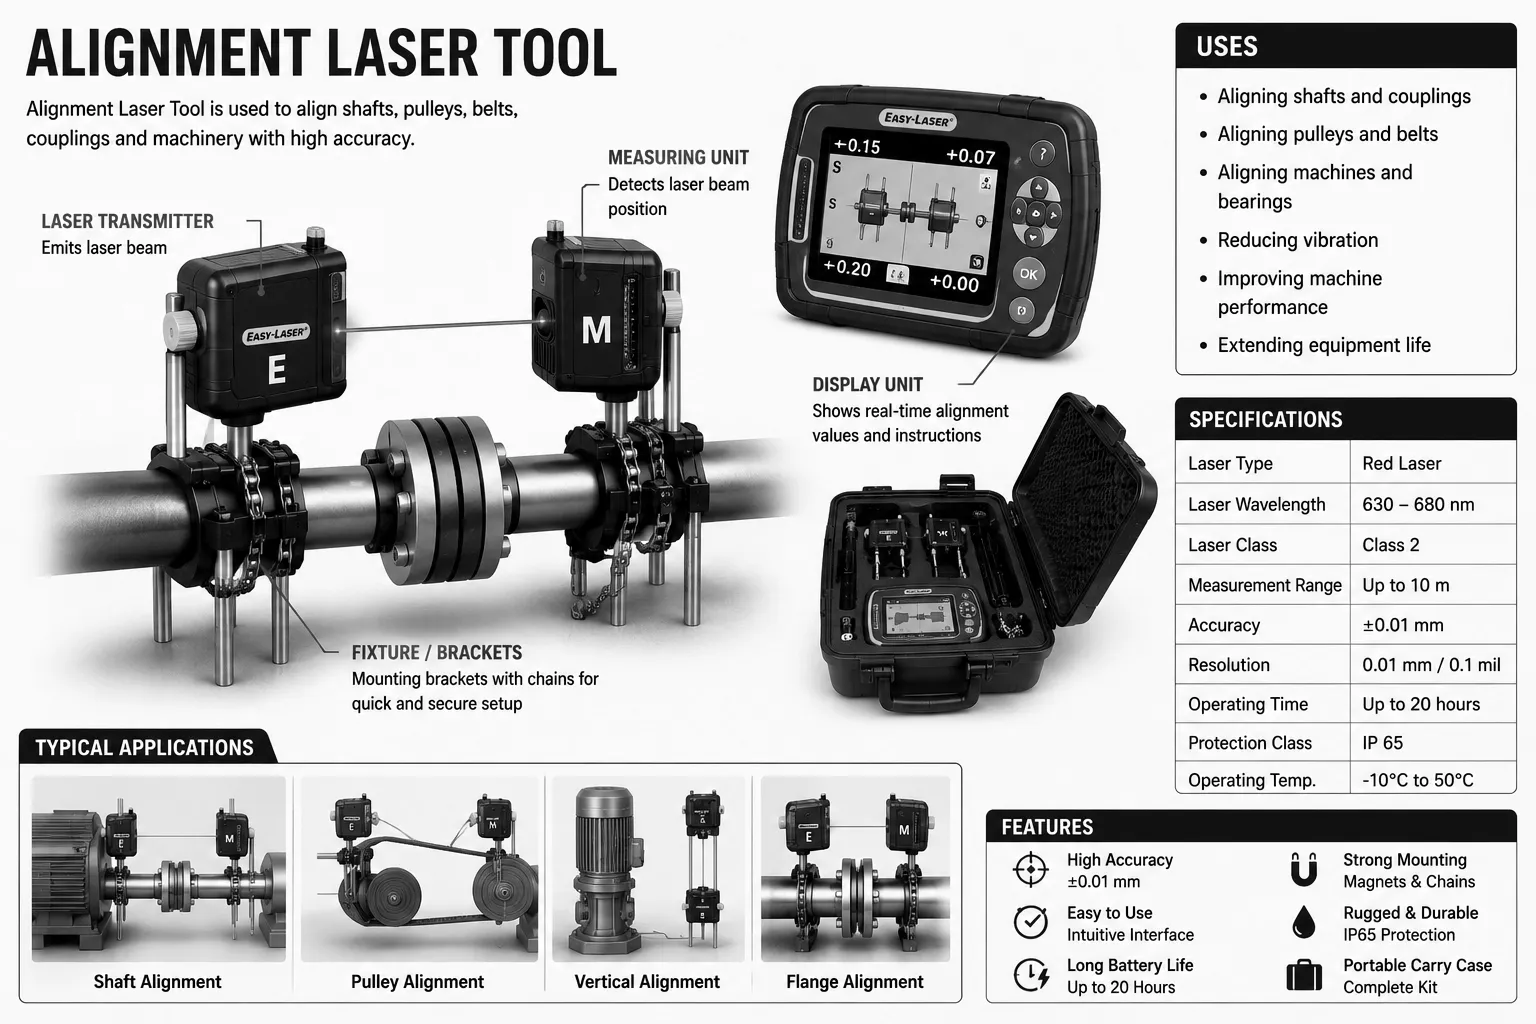
Alignment Laser Tool
An Alignment Laser Tool is a precision inspection instrument used to check and align machinery components such as shafts, pulleys, and couplings. It uses laser beams to detect misalignment with high accuracy, helping ensure proper positioning of machine parts. This tool is widely used in mechanical workshops and industries to improve machine performance, reduce wear, and prevent breakdowns.
Profile Projector
Surface Roughness Comparator
Surface Roughness Tester
Digital Inspection Camera
A Digital Inspection Camera is an inspection instrument used to visually examine hard-to-reach or confined areas. It consists of a small camera attached to a flexible probe, allowing real-time viewing on a display. It is widely used in mechanical, electrical, and maintenance work for inspection and troubleshooting.
Thread Ring Gauge
Thread Plug Gauge
Optical Comparator
Inspection Magnifying Lamp
An Inspection Magnifying Lamp is an inspection instrument that combines a magnifying lens with a built-in light source to provide clear and enlarged views of small objects. It is commonly used in precision work where detailed inspection is required. The adjustable arm allows flexible positioning for comfortable and accurate viewing.