Skip to header Skip to main navigation Skip to main content Skip to footer

User account menu

  • Log in
Home
ITI Tools
ITI Tools – Complete Study Guide

Main navigation

  • Home
  • Tools
  • Employability Skills (opens in new tab)
  • Engineering Drawing (opens in new tab)
  • Hunnarbaaz (opens in new tab)
  • ITI Tools (opens in new tab)
  • Syllabus (opens in new tab)
  • Workshop Calculation and Science (opens in new tab)

Inspection Instrument

Breadcrumb

  • Home
  • Inspection Instrument

Inspection instruments are used to examine and verify the quality and accuracy of components. They help maintain standards and detect defects. Examples include gauges, testers, and inspection devices.

Alignment Laser Tool

Profile picture for user iti
By iti | 1:37 PM IST, Tue June 23, 2026
Alignment Laser Tool
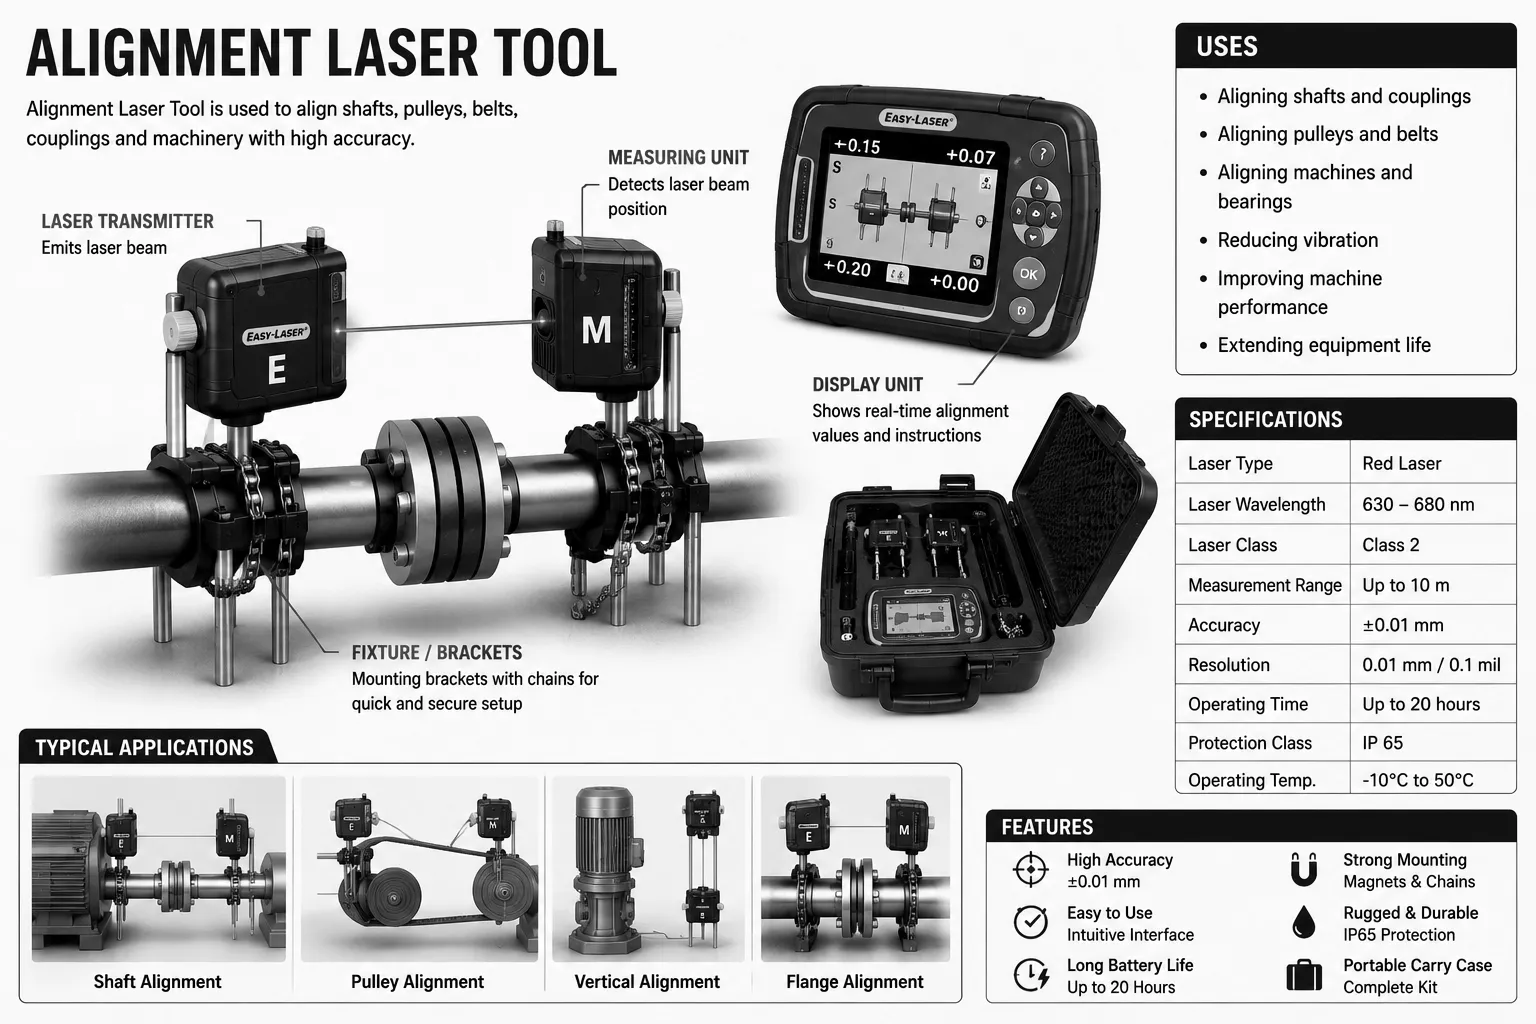
An Alignment Laser Tool is a precision inspection instrument used to check and align machinery components such as shafts, pulleys, and couplings. It uses laser beams to detect misalignment with high accuracy, helping ensure proper positioning of machine parts. This tool is widely used in mechanical workshops and industries to improve machine performance, reduce wear, and prevent breakdowns.
  • Read more about Alignment Laser Tool

Profile Projector

Profile picture for user iti
By iti | 9:10 PM IST, Mon March 16, 2026

Profile Projector

Description

A Profile Projector is a precision optical measuring instrument used to magnify and project the image of a workpiece onto a screen for inspection. It helps in accurately checking dimensions, shapes, and profiles of components without direct contact.

  • Read more about Profile Projector

Surface Roughness Comparator

Profile picture for user iti
By iti | 9:10 PM IST, Mon March 16, 2026

Surface Roughness Comparator

Description

A Surface Roughness Comparator is a precision inspection tool used to compare the surface finish of a workpiece with standard reference samples. It helps in estimating surface roughness by visual and tactile comparison.

  • Read more about Surface Roughness Comparator

Vibration Meter

Profile picture for user iti
By iti | 4:53 PM IST, Wed March 25, 2026
A Vibration Meter is an inspection instrument used to measure vibration levels in machines and equipment. It helps in detecting imbalance, misalignment, or wear in rotating parts. Regular monitoring of vibration ensures proper maintenance and prevents machine failure.
  • Read more about Vibration Meter

Ultrasonic Thickness Gauge

Profile picture for user iti
By iti | 4:53 PM IST, Wed March 25, 2026
An Ultrasonic Thickness Gauge is an inspection instrument used to measure the thickness of materials using ultrasonic sound waves. It works by sending high-frequency sound pulses through the material and calculating thickness based on the time taken for the echo to return. It is widely used in industries for non-destructive testing.
  • Read more about Ultrasonic Thickness Gauge

Surface Roughness Tester

Profile picture for user iti
By iti | 4:53 PM IST, Wed March 25, 2026
A Surface Roughness Tester is an inspection instrument used to measure the texture and smoothness of a surface. It evaluates parameters such as roughness average (Ra) to determine the quality of machining or finishing processes. It is widely used in manufacturing and quality control.
  • Read more about Surface Roughness Tester

Digital Inspection Camera

Profile picture for user iti
By iti | 4:53 PM IST, Wed March 25, 2026
A Digital Inspection Camera is an inspection instrument used to visually examine hard-to-reach or confined areas. It consists of a small camera attached to a flexible probe, allowing real-time viewing on a display. It is widely used in mechanical, electrical, and maintenance work for inspection and troubleshooting.
  • Read more about Digital Inspection Camera

Optical Comparator

Profile picture for user iti
By iti | 9:10 PM IST, Mon March 16, 2026

Optical Comparator

Description

An Optical Comparator is a precision measuring instrument used to inspect and compare the profile of a workpiece by projecting its magnified image onto a screen. It is widely used for checking dimensions, shapes, and geometrical features with high accuracy.

  • Read more about Optical Comparator

Inspection Magnifying Lamp

Profile picture for user iti
By iti | 5:12 PM IST, Fri March 27, 2026
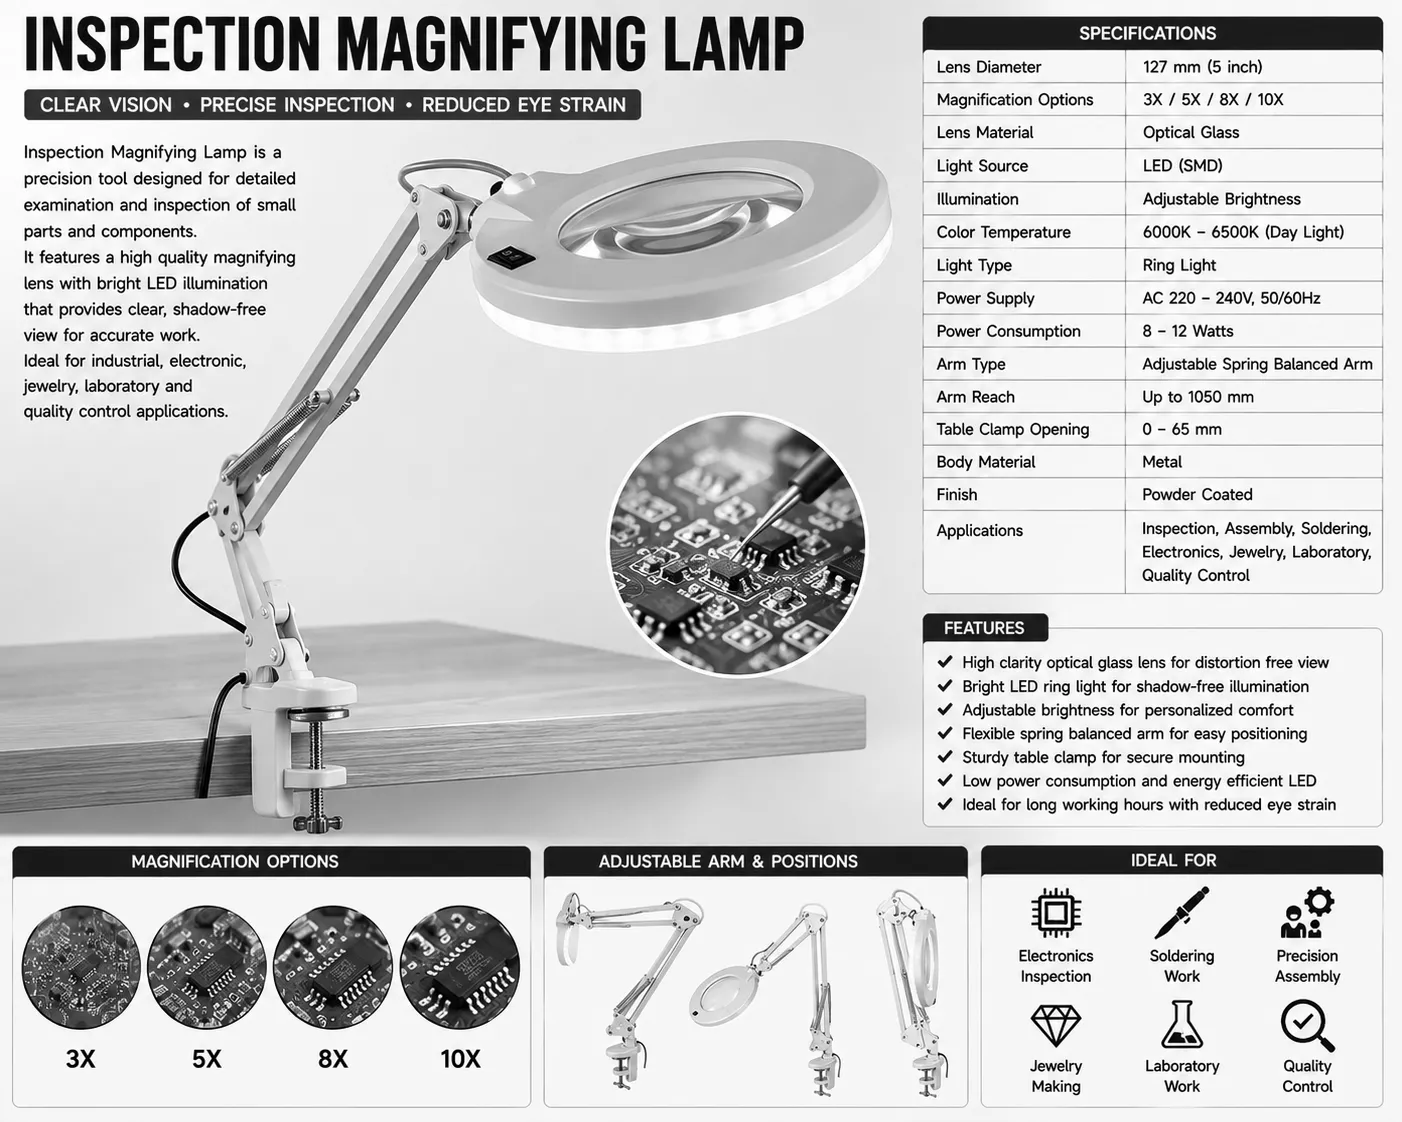
An Inspection Magnifying Lamp is an inspection instrument that combines a magnifying lens with a built-in light source to provide clear and enlarged views of small objects. It is commonly used in precision work where detailed inspection is required. The adjustable arm allows flexible positioning for comfortable and accurate viewing.
  • Read more about Inspection Magnifying Lamp

Pipe Inspection Camera

Profile picture for user iti
By iti | 5:03 PM IST, Thu March 26, 2026
A Pipe Inspection Camera is an inspection instrument used to visually examine the inside of pipes, drains, and pipelines. It consists of a small waterproof camera attached to a flexible cable that can be inserted into pipes to detect blockages, leaks, cracks, or damage. The live video is displayed on a monitor, allowing accurate inspection without dismantling the system.
  • Read more about Pipe Inspection Camera
Pagination
  • Page 1
  • Next page ››
Subscribe to Inspection Instrument

Copyright © 2026 ITI Directory - All rights reserved

Developed and Designed by ITI Directory