Skip to header Skip to main navigation Skip to main content Skip to footer

User account menu

  • Log in
Home
ITI Tools
ITI Tools – Complete Study Guide

Main navigation

  • Home
  • Tools
  • Employability Skills (opens in new tab)
  • Engineering Drawing (opens in new tab)
  • Hunnarbaaz (opens in new tab)
  • ITI Tools (opens in new tab)
  • Syllabus (opens in new tab)
  • Workshop Calculation and Science (opens in new tab)
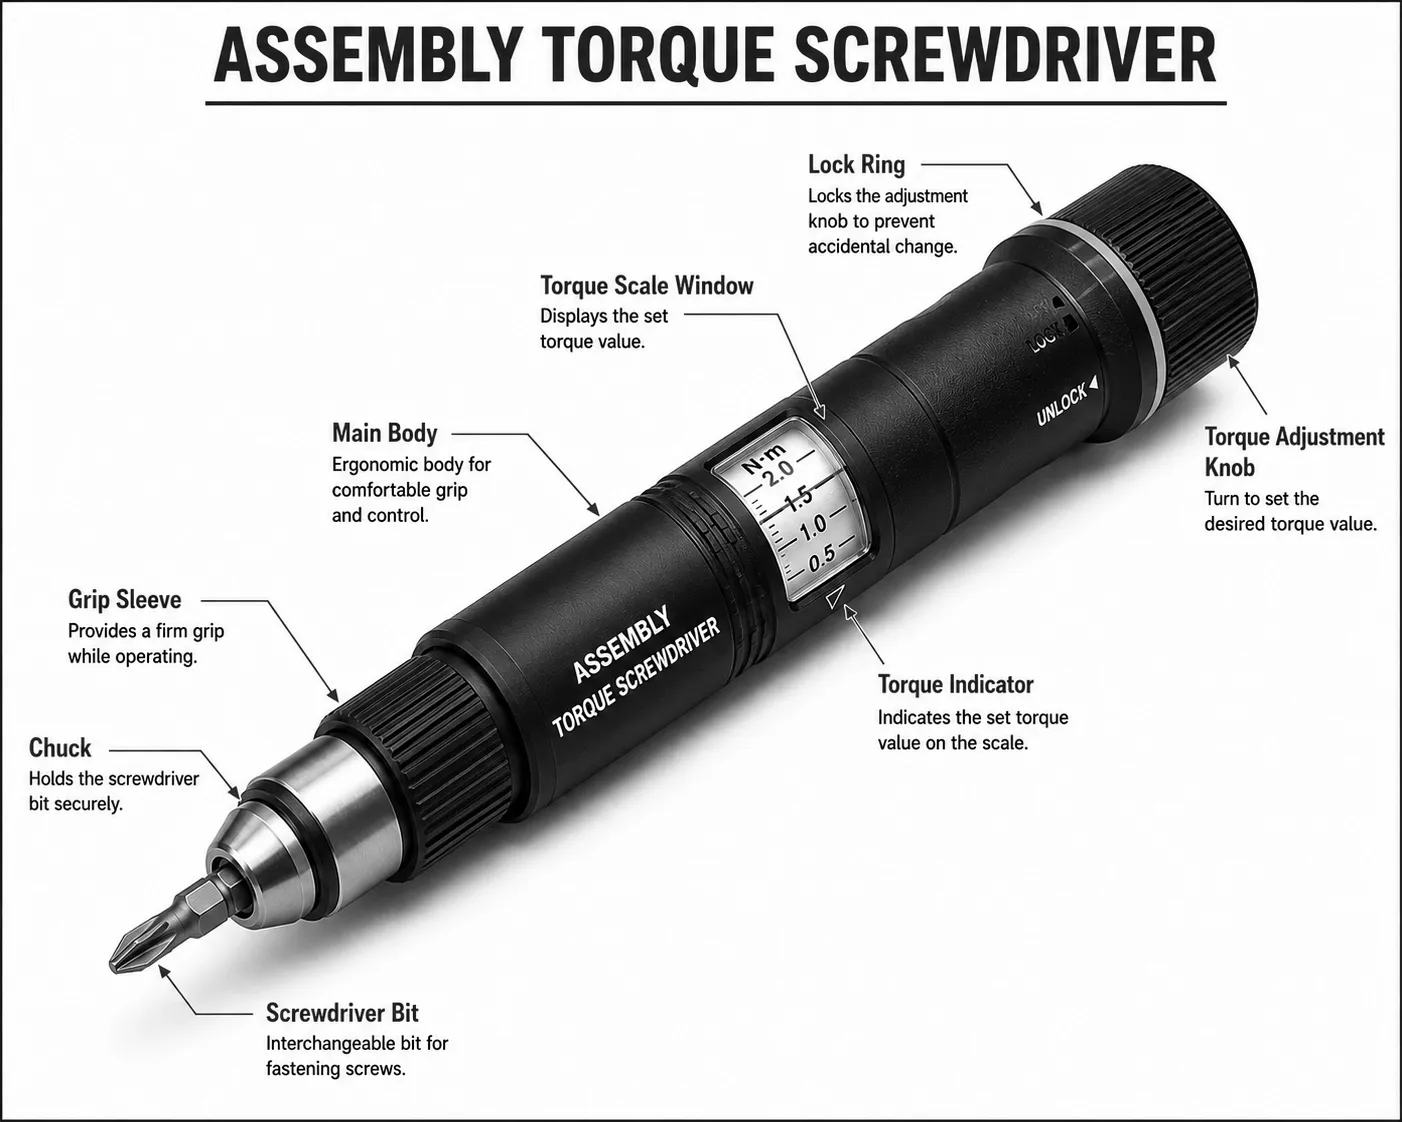
Assembly Torque Screwdriver
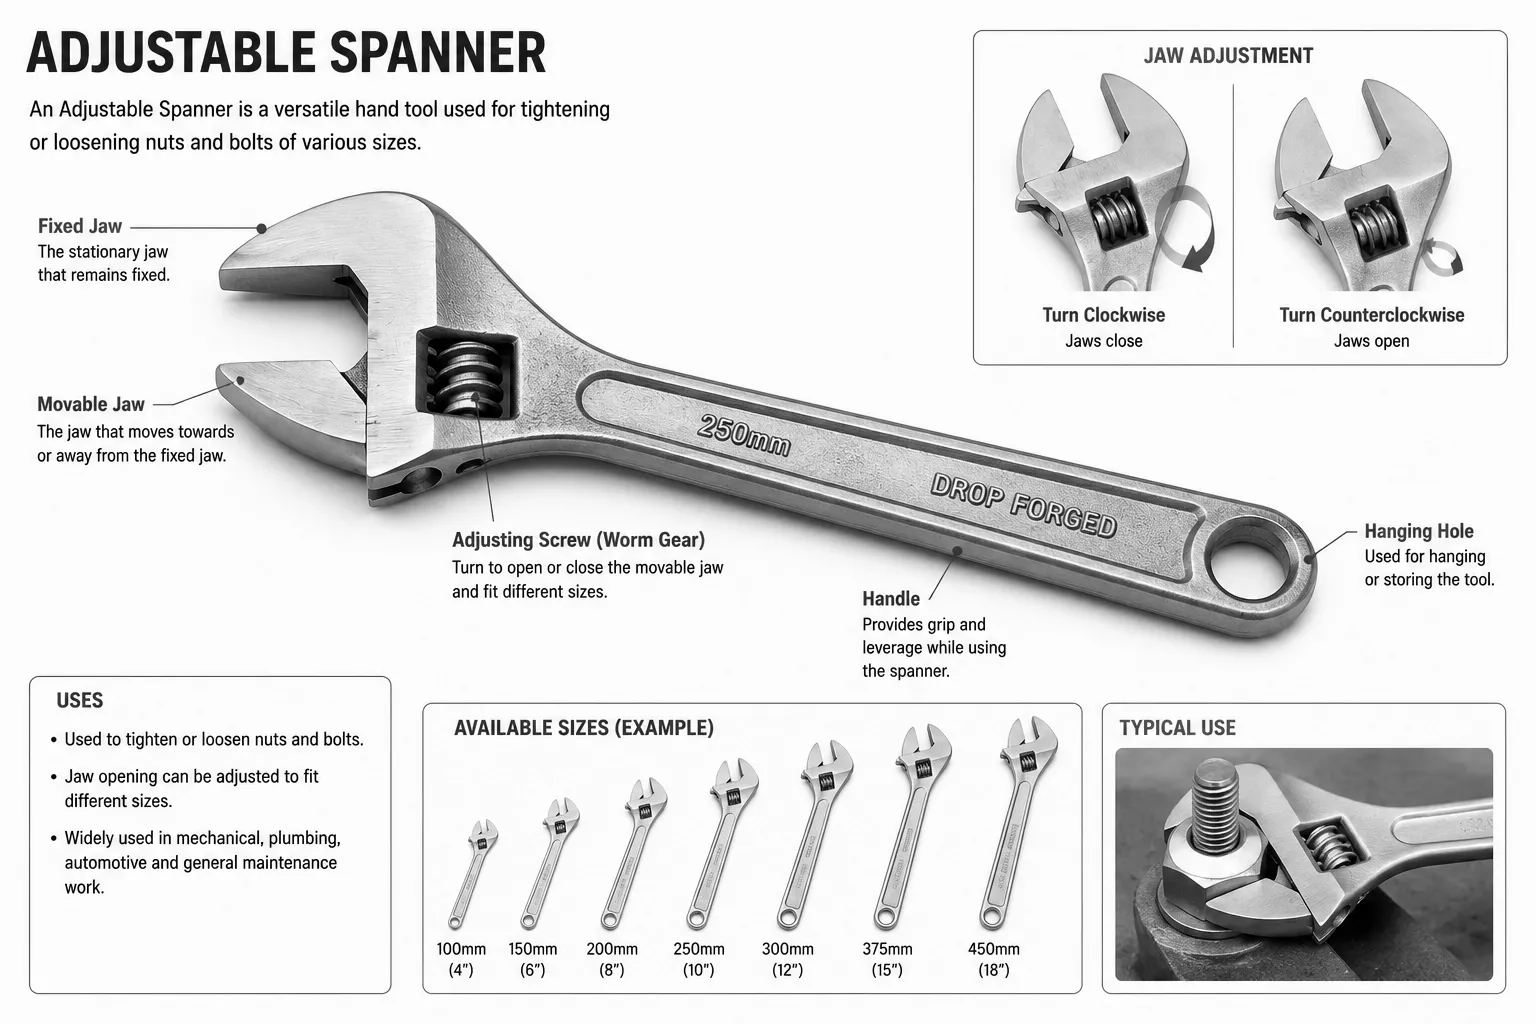
Adjustable Spanner
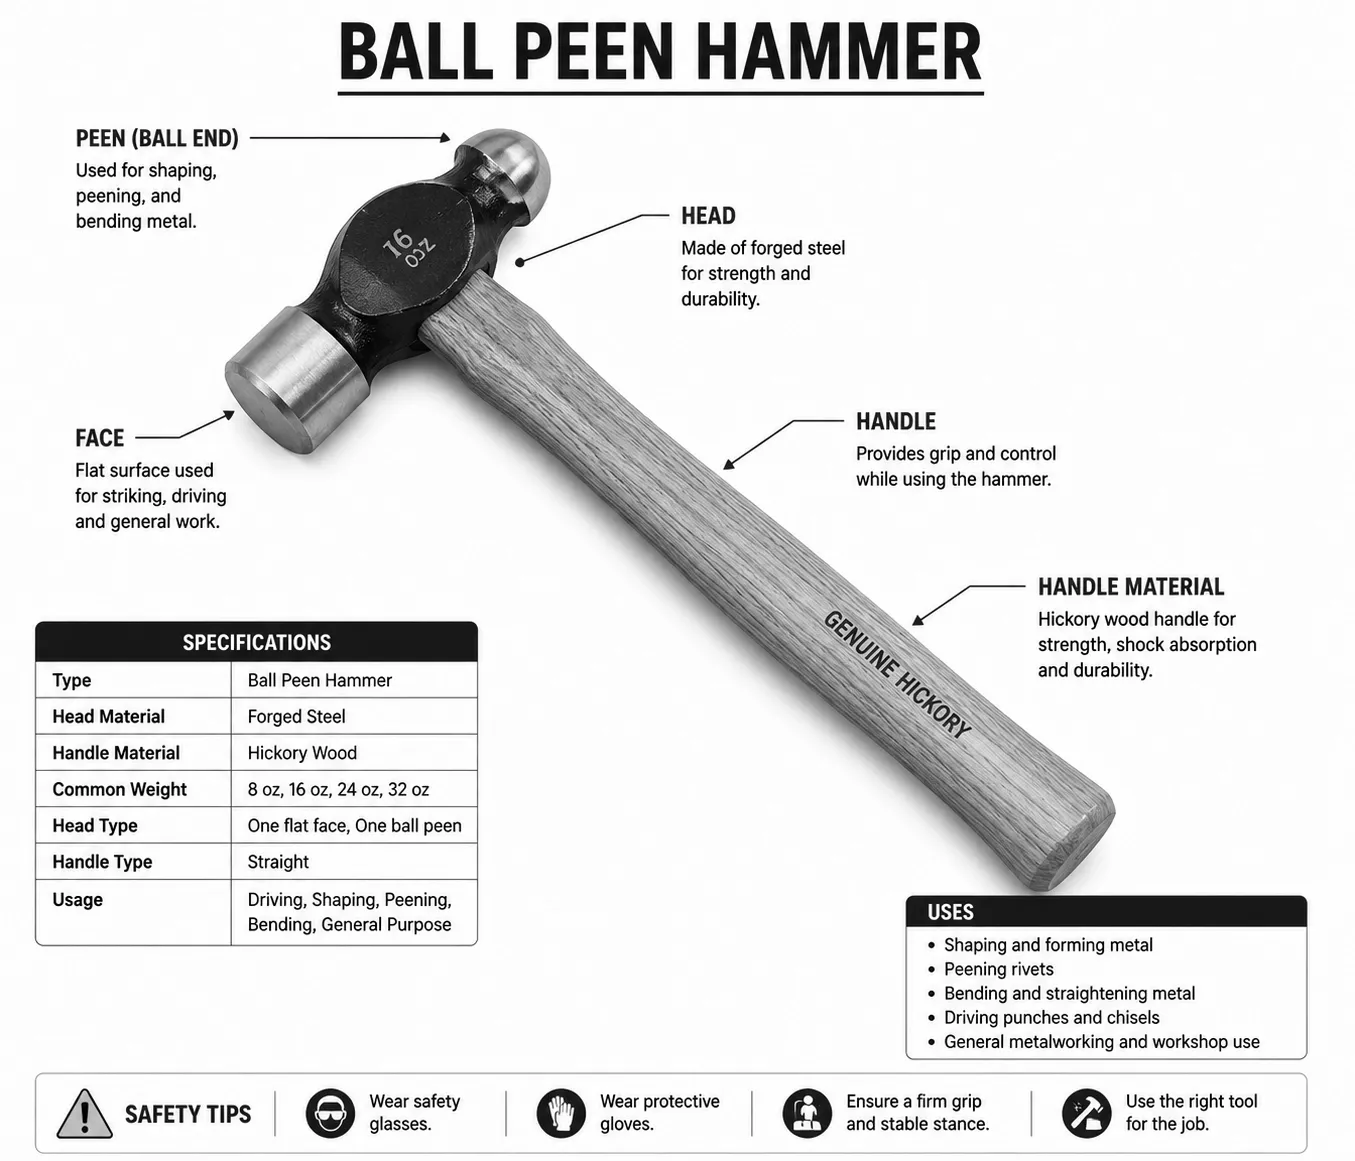
Ball Peen Hammer
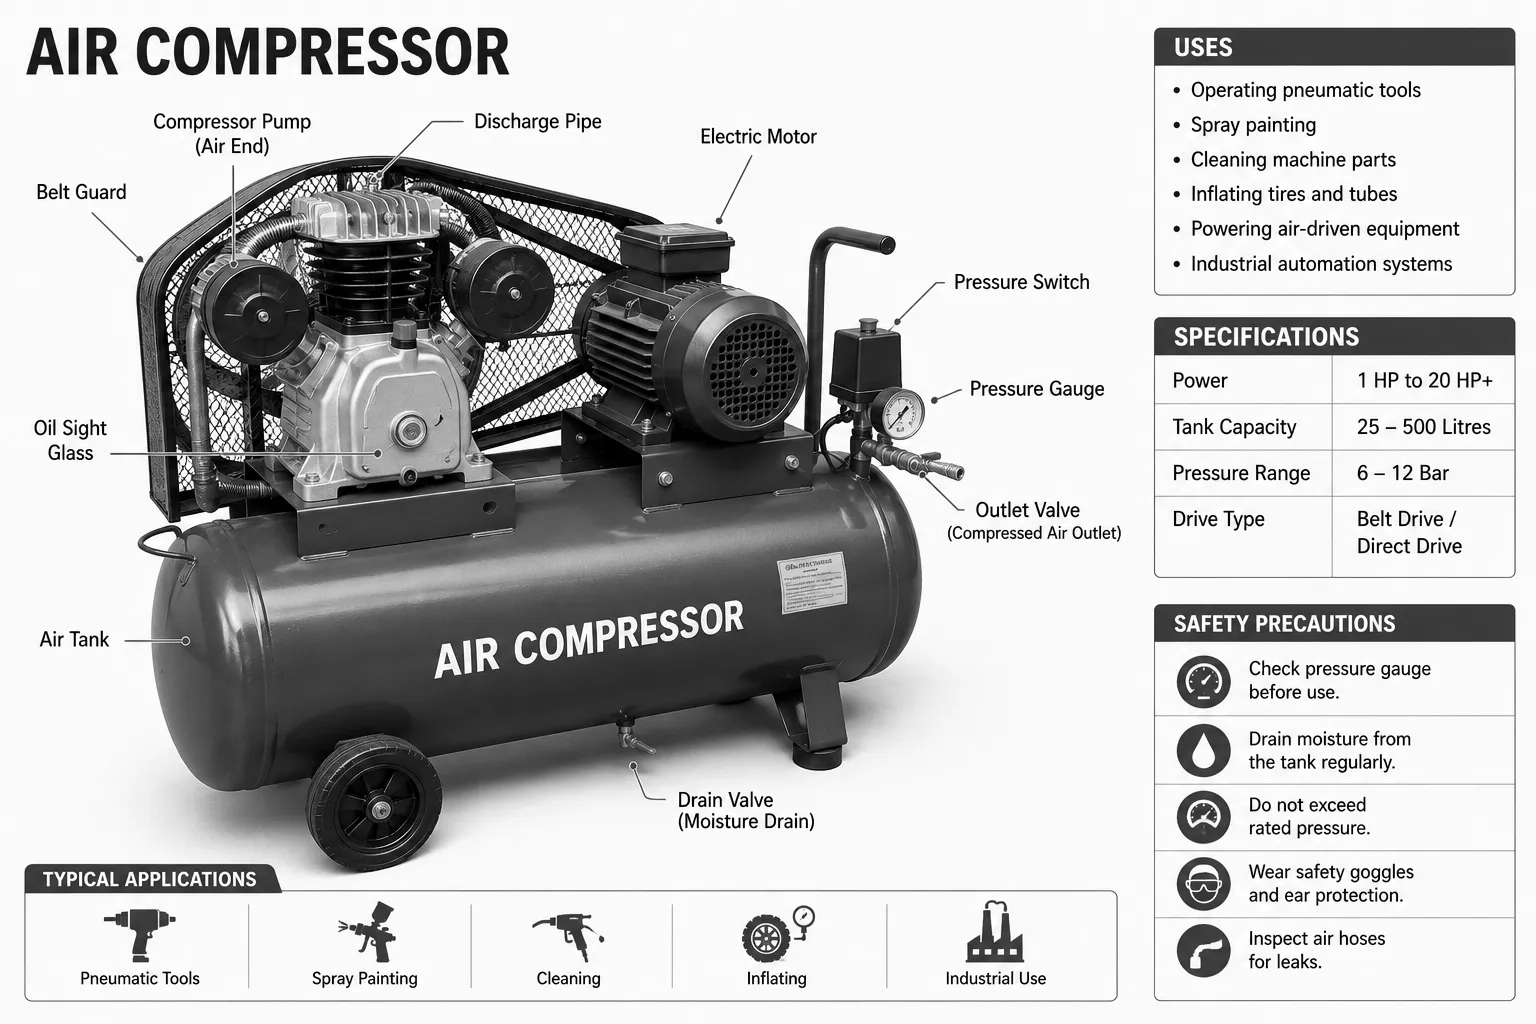
Air Compressor
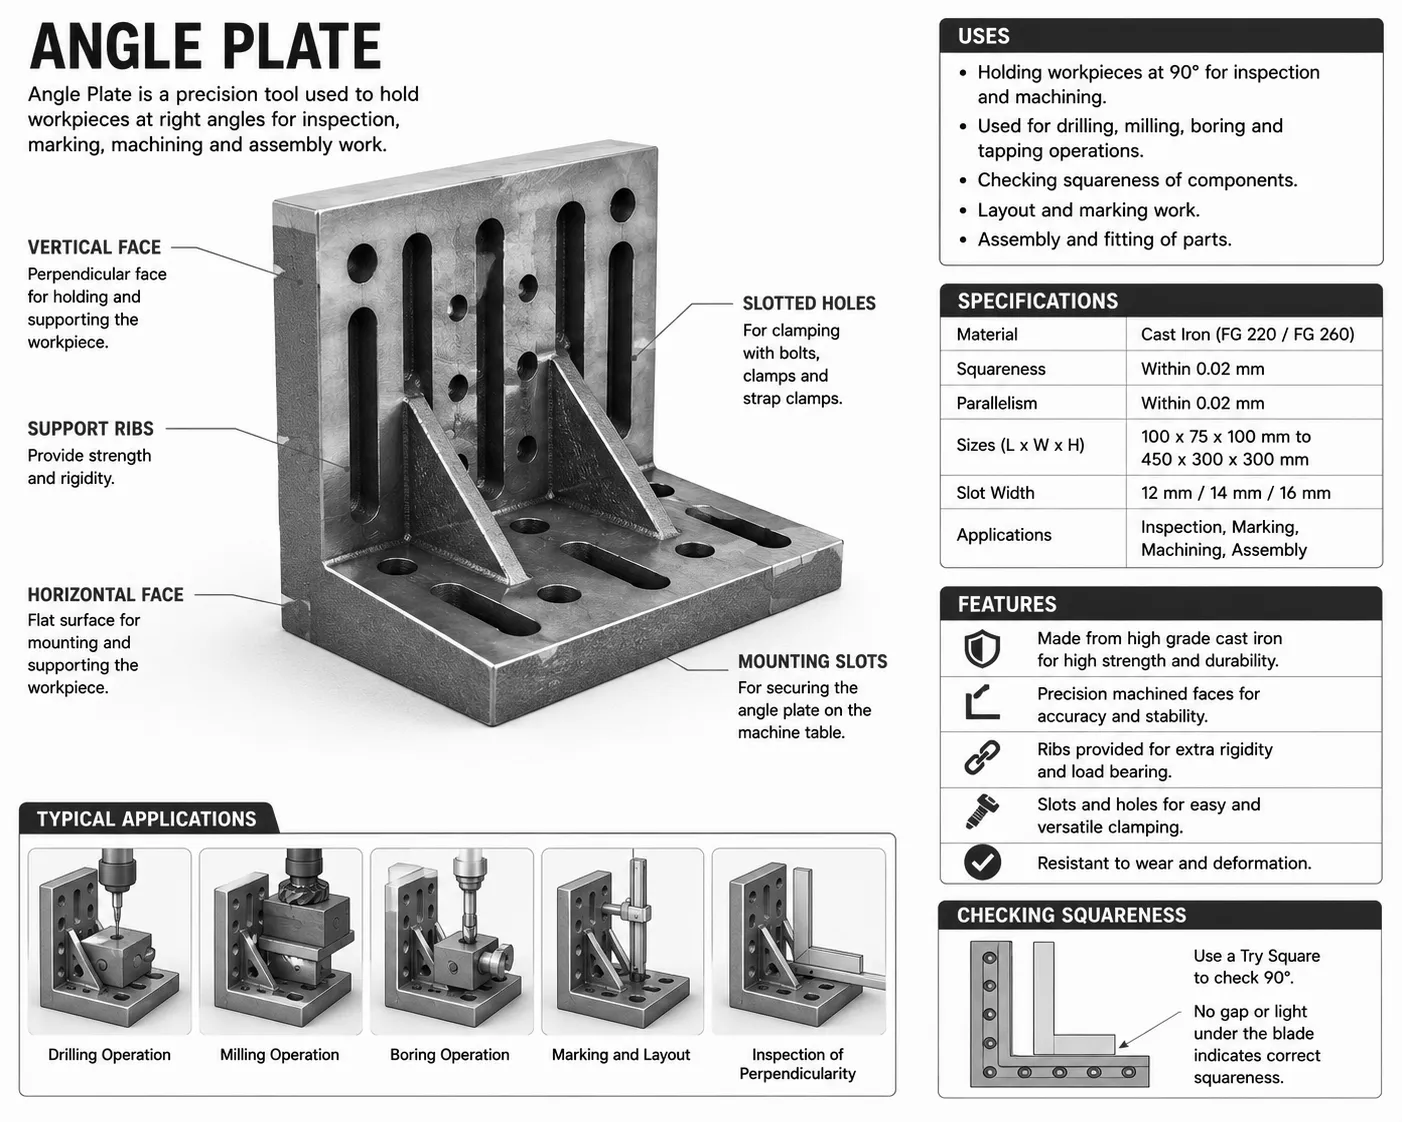
Angle Plate
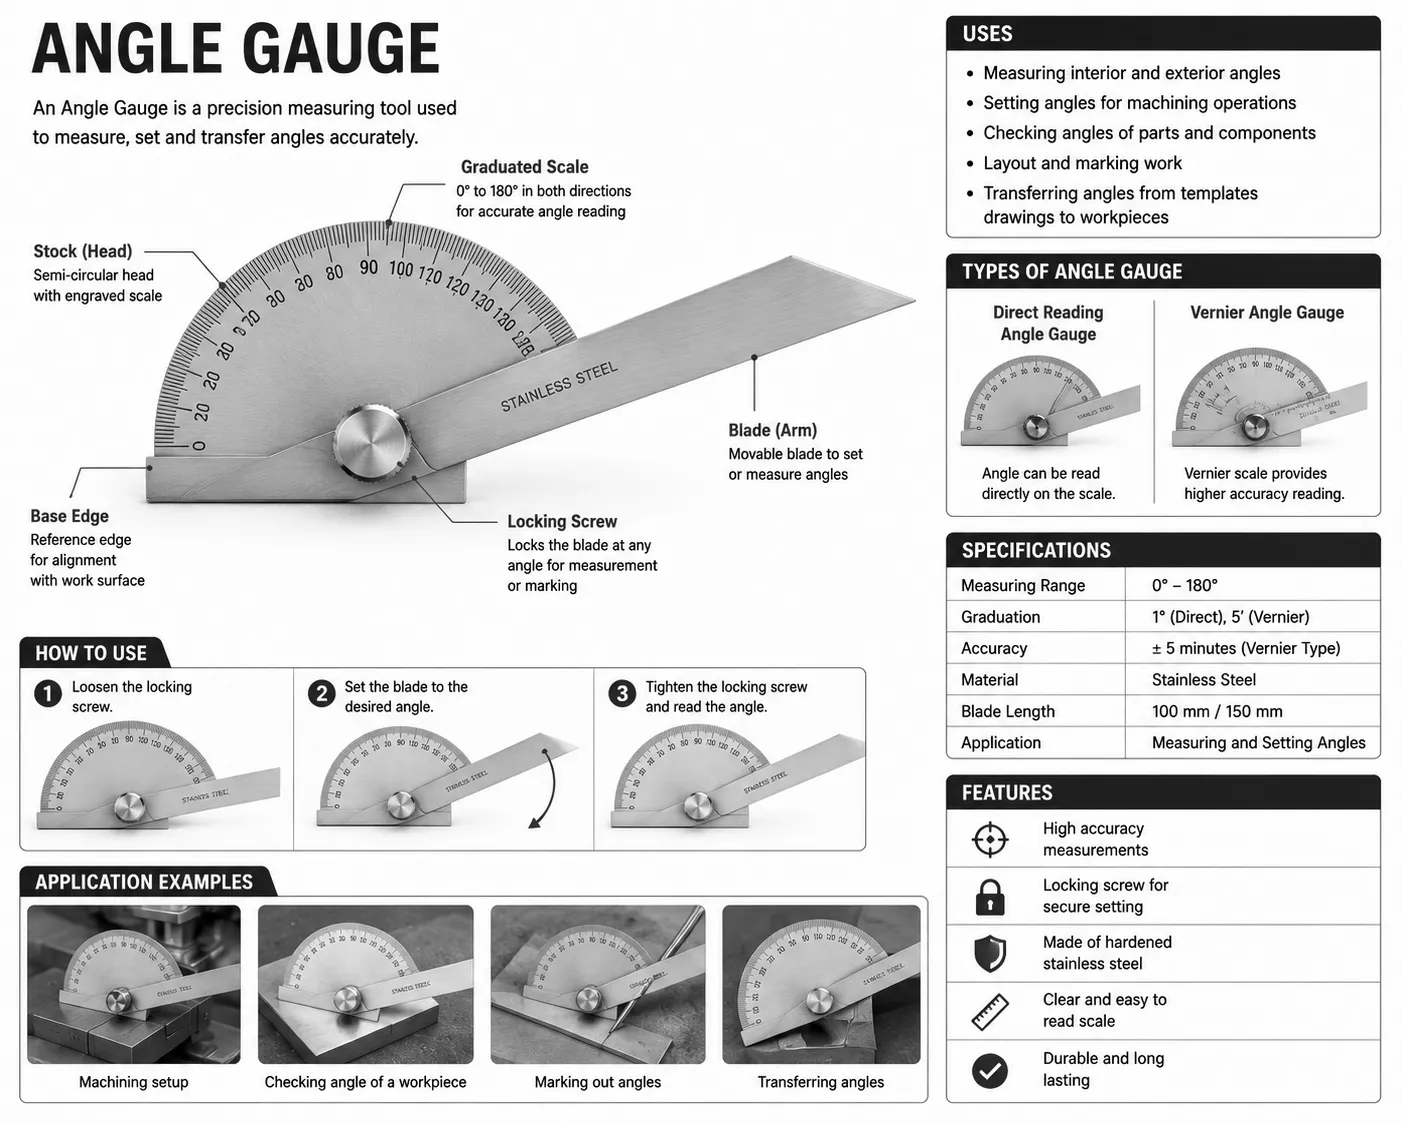
Angle Gauge
Arbor Press
Assembly Jig Fixture
Clutch Pilot Bearing Puller
Coal Forge Furnace
Alignment Laser Tool
Allen Key Set
Angle Grinder
Adjustable Reamer
Desoldering Pump

Tool Calibration Stand

Profile picture for user iti
By iti | 9:28 PM IST, Tue March 31, 2026
A tool calibration stand is a workshop machine used to support and hold measuring instruments securely during calibration processes. It provides a stable and vibration-free platform, ensuring accurate and repeatable calibration results. The stand is commonly used with dial indicators, digital gauges, micrometers, and other precision instruments in metrology labs and workshops. Its rigid construction and fine adjustment mechanisms help achieve precise positioning during calibration tasks.
  • Read more about Tool Calibration Stand

Gauge Block Comparator

Profile picture for user iti
By iti | 9:28 PM IST, Tue March 31, 2026
Gauge Block Comparator
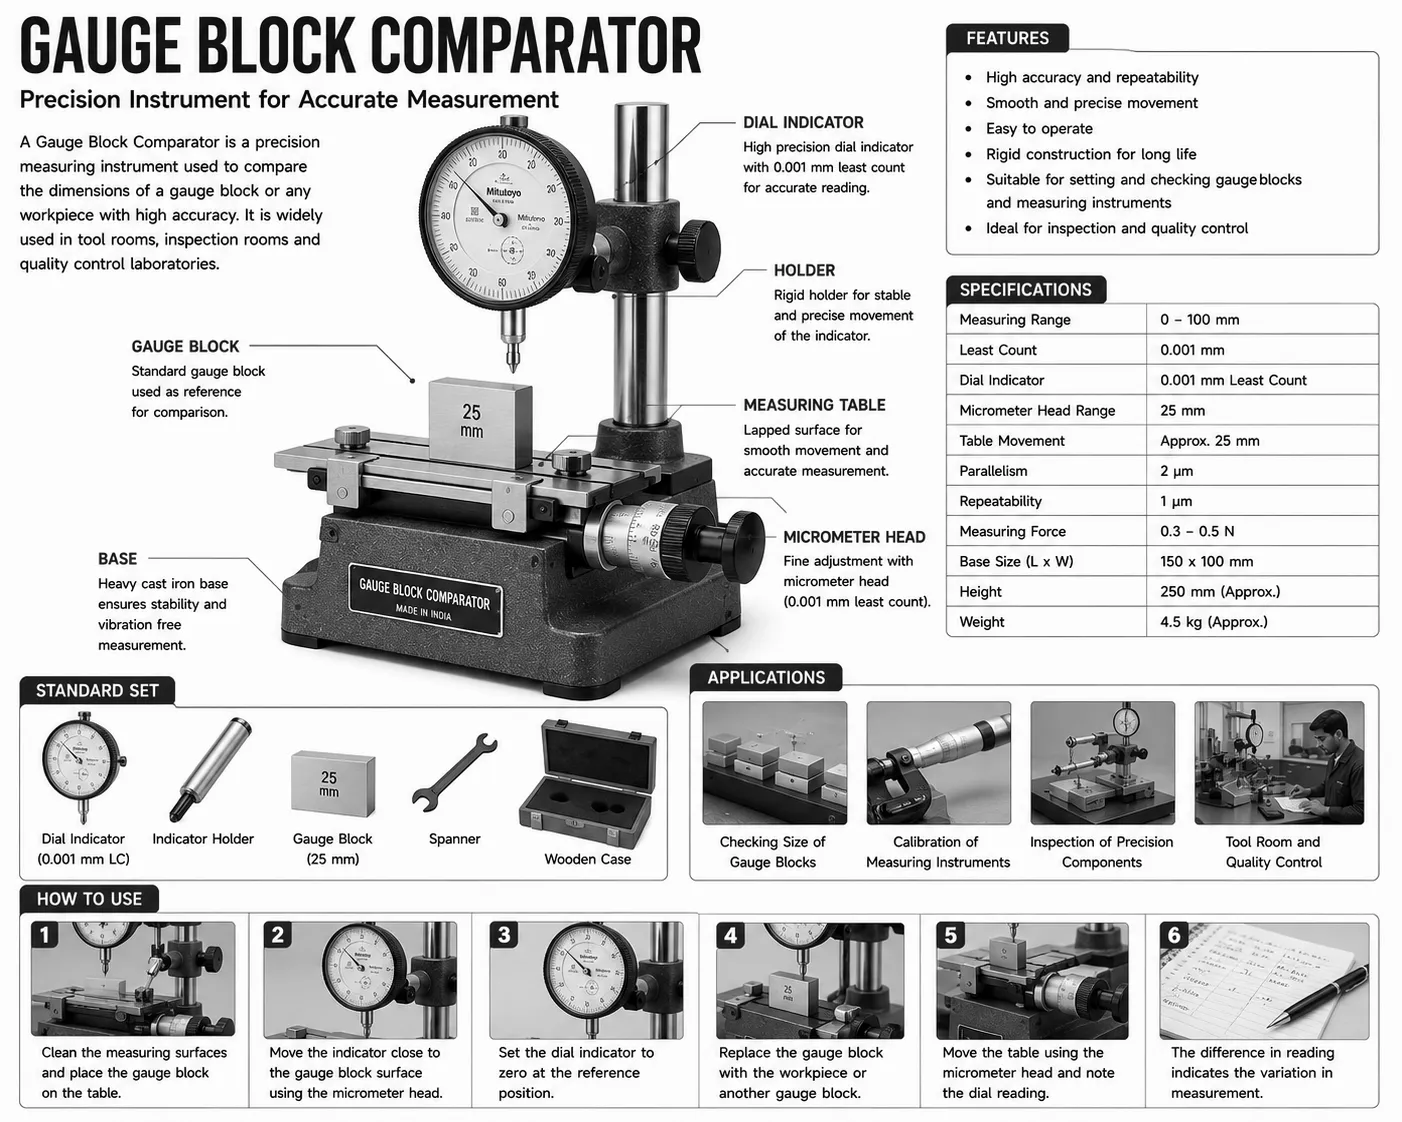
A gauge block comparator is a precision calibration instrument used to compare the dimensions of gauge blocks with a reference standard. It is widely used in metrology labs and quality control departments to verify the accuracy of gauge blocks and other precision components. The instrument provides highly sensitive measurements and detects even minute deviations from the standard size, ensuring high accuracy in calibration work.
  • Read more about Gauge Block Comparator

Granite Surface Plate

Profile picture for user iti
By iti | 9:28 PM IST, Tue March 31, 2026
A granite surface plate is a precision workshop equipment used as a reference plane for inspection, marking, and layout work. It is made from high-quality granite stone that provides excellent flatness, stability, and resistance to wear. Unlike metal plates, granite does not rust and maintains its accuracy over long periods. It is widely used in tool rooms, inspection labs, and manufacturing units for precision measurement tasks.
  • Read more about Granite Surface Plate

Magnetic Dial Indicator Holder

Profile picture for user iti
By iti | 9:28 PM IST, Tue March 31, 2026
A magnetic dial indicator holder is a precision inspection tool used to securely hold a dial indicator in position during measurement tasks. It features a strong magnetic base that can be attached to ferromagnetic surfaces such as machine tables, enabling stable and vibration-free mounting. The holder includes adjustable arms and joints that allow precise positioning of the dial indicator for accurate measurement of runout, alignment, and surface variations.
  • Read more about Magnetic Dial Indicator Holder

Precision Angle Plate Set

Profile picture for user iti
By iti | 9:28 PM IST, Tue March 31, 2026
A precision angle plate set is a high-accuracy inspection and setup tool used to hold and position workpieces at precise right angles during machining, inspection, and layout operations. These plates are typically manufactured with finely ground surfaces and exact 90-degree angles to ensure high precision. They are widely used in workshops, tool rooms, and inspection departments where accurate alignment and squareness are essential.
  • Read more about Precision Angle Plate Set

Digital Protractor Gauge

Profile picture for user iti
By iti | 9:28 PM IST, Tue March 31, 2026
Digital Protractor Gauge
A digital protractor gauge is a precision measuring instrument used to measure angles accurately in degrees. It is commonly used in workshops, machining, fabrication, and fitting work where precise angular measurements are required. The device features a digital display that provides quick and clear readings, making it more accurate and convenient than traditional protractors. It is often designed with a rotating blade or arms that can be positioned to measure internal and external angles.
  • Read more about Digital Protractor Gauge

Electronic Vernier Caliper

Profile picture for user iti
By iti | 9:28 PM IST, Tue March 31, 2026
An Electronic Vernier Caliper is a precision measuring instrument used to measure internal, external, and depth dimensions accurately. It features a digital display that provides direct readings, eliminating manual calculation errors.
  • Read more about Electronic Vernier Caliper

Digital Torque Tester

Profile picture for user iti
By iti | 9:28 PM IST, Tue March 31, 2026
A digital torque tester is a precision calibration and inspection instrument used to measure and verify the torque applied by tools such as torque wrenches, screwdrivers, and power tools. It provides accurate digital readings and is commonly used in quality control, calibration laboratories, and industrial applications. The device ensures that tools are delivering the correct torque values, which is critical for safety, reliability, and proper assembly.
  • Read more about Digital Torque Tester

Tool Wear Monitoring Sensor

Profile picture for user iti
By iti | 9:28 PM IST, Tue March 31, 2026
A tool wear monitoring sensor is an inspection instrument used in machining operations to detect and monitor the wear condition of cutting tools in real time. It helps in maintaining machining accuracy, improving tool life, and preventing sudden tool failure. The sensor continuously observes parameters such as vibration, force, temperature, or acoustic signals and provides feedback on tool condition, enabling timely replacement or adjustment.
  • Read more about Tool Wear Monitoring Sensor

Laser Tool Alignment System

Profile picture for user iti
By iti | 9:28 PM IST, Tue March 31, 2026
A laser tool alignment system is a precision inspection instrument used to align machinery components such as shafts, couplings, and tools with high accuracy. It utilizes laser beams and sensors to detect misalignment and provide precise measurements. This system is widely used in industrial maintenance and workshops to ensure proper alignment, reduce wear, and improve machine performance.
  • Read more about Laser Tool Alignment System
Pagination
  • First page « First
  • Previous page ‹ Previous
  • Page 1
  • Page 2
  • Page 3
  • Current page 4
  • Page 5
  • Page 6
  • Page 7
  • Page 8
  • Page 9
  • …
  • Next page Next ›
  • Last page Last »
Subscribe to

Network

Common Subject 

  • Engineering Drawing
  • Employability Skills
  • Workshop Calculation Science

ITI Trade Subject 

  • ITI Electrician
  • ITI Fitter
  • ITI COPA
  • ITI Welder
  • ITI Mechanic
  • ITI Electronics
  • ITI Wireman
  • ITI Draughtsman
  • ITI RAC
  • ITI Turner
  • ITI Plumber
  • ITI Machinist
  • ITI Cosmetology
  • ITI Sewing
  • ITI Surveyor

Student Portal

  • ITI Syllabus
  • ITI Jobs
  • HunnarBaaz Skill Portal

Copyright © 2026 ITI Directory - All rights reserved

Developed and Designed by ITI Directory