Skip to header Skip to main navigation Skip to main content Skip to footer

User account menu

  • Log in
Home
ITI Tools
ITI Tools – Complete Study Guide

Main navigation

  • Home
  • Tools
  • Employability Skills (opens in new tab)
  • Engineering Drawing (opens in new tab)
  • Hunnarbaaz (opens in new tab)
  • ITI Tools (opens in new tab)
  • Syllabus (opens in new tab)
  • Workshop Calculation and Science (opens in new tab)

Measuring

Breadcrumb

  • Home
  • Measuring

Measuring is the operation of determining dimensions such as length, diameter, or thickness using tools like calipers, micrometers, and rulers.

Electronic Height Measurement System

Profile picture for user iti
By iti | 9:28 PM IST, Tue March 31, 2026
An electronic height measurement system is a precision measuring instrument used to determine the height of components with high accuracy. It is commonly used on a granite surface plate in inspection and quality control environments. The system uses electronic sensors and a digital display to provide precise and easy-to-read measurements. It is widely used in workshops, tool rooms, and metrology laboratories for accurate vertical measurements and layout work.
  • Read more about Electronic Height Measurement System

Electronic Vernier Caliper

Profile picture for user iti
By iti | 9:28 PM IST, Tue March 31, 2026
An Electronic Vernier Caliper is a precision measuring instrument used to measure internal, external, and depth dimensions accurately. It features a digital display that provides direct readings, eliminating manual calculation errors.
  • Read more about Electronic Vernier Caliper

Thread Micrometer

Profile picture for user iti
By iti | 9:28 PM IST, Tue March 31, 2026
A thread micrometer is a precision measuring instrument specially designed to measure the effective diameter (pitch diameter) of screw threads. It differs from a standard micrometer by having interchangeable anvils and spindles shaped to fit thread profiles. This allows accurate measurement of thread dimensions, ensuring proper fit and function of threaded components in mechanical assemblies.
  • Read more about Thread Micrometer

Gear Pitch Gauge

Profile picture for user iti
By iti | 9:28 PM IST, Tue March 31, 2026
A gear pitch gauge is a precision measuring instrument used to determine the pitch of gear teeth. It consists of a set of thin blades, each marked with a specific pitch value, which correspond to different gear sizes. The tool helps identify the correct gear pitch by matching the blade profile with the gear teeth. It is widely used in gear manufacturing, inspection, and maintenance.
  • Read more about Gear Pitch Gauge

Gear Tooth Vernier Caliper

Profile picture for user iti
By iti | 9:28 PM IST, Tue March 31, 2026
A gear tooth vernier caliper is a precision measuring instrument used to measure the thickness of gear teeth at the pitch line. It is specially designed with two scales—one for measuring chordal thickness and another for measuring the depth of the tooth. This tool is widely used in gear manufacturing, inspection, and maintenance to ensure accurate gear dimensions and proper meshing of gears.
  • Read more about Gear Tooth Vernier Caliper

Inside Micrometer Set

Profile picture for user iti
By iti | 9:28 PM IST, Tue March 31, 2026
An inside micrometer set is a precision measuring instrument used to measure internal dimensions such as the diameter of holes, bores, and cavities with high accuracy. It consists of a micrometer head along with interchangeable extension rods, allowing measurement over a wide range of sizes. This tool is widely used in machining, inspection, and quality control applications where precise internal measurements are required.
  • Read more about Inside Micrometer Set

Outside Micrometer Set

Profile picture for user iti
By iti | 9:28 PM IST, Tue March 31, 2026
An outside micrometer set is a precision measuring instrument used to measure external dimensions such as thickness, diameter, and width of components with high accuracy. The set includes multiple micrometers covering different measurement ranges, typically in increments (e.g., 0–25 mm, 25–50 mm, etc.). It is widely used in workshops, tool rooms, and quality control departments for precise external measurements.
  • Read more about Outside Micrometer Set

Optical Tool Presetter

Profile picture for user iti
By iti | 9:28 PM IST, Tue March 31, 2026
An optical tool presetter is a precision machine tool used to measure and set the dimensions of cutting tools before they are mounted on a machine. It uses optical systems such as cameras or lenses to provide accurate measurements of tool length, diameter, and geometry. This ensures correct tool setup, reduces machine downtime, and improves machining accuracy in CNC and conventional machines.
  • Read more about Optical Tool Presetter

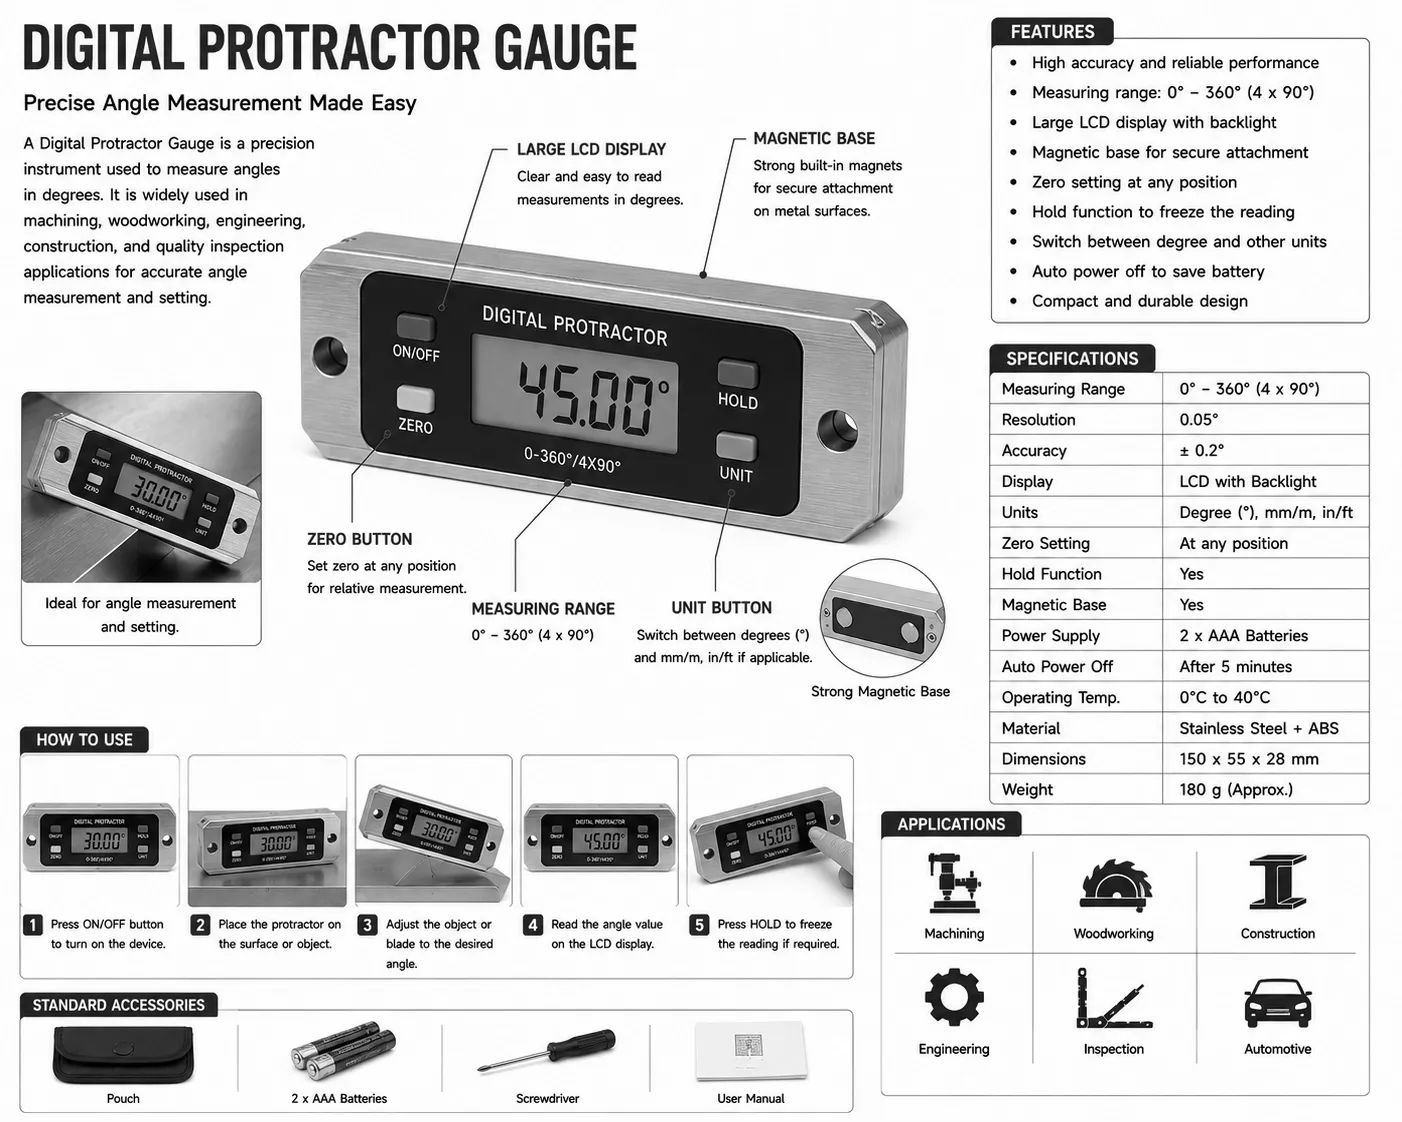
Digital Protractor Gauge

Profile picture for user iti
By iti | 9:28 PM IST, Tue March 31, 2026
Digital Protractor Gauge
A digital protractor gauge is a precision measuring instrument used to measure angles accurately in degrees. It is commonly used in workshops, machining, fabrication, and fitting work where precise angular measurements are required. The device features a digital display that provides quick and clear readings, making it more accurate and convenient than traditional protractors. It is often designed with a rotating blade or arms that can be positioned to measure internal and external angles.
  • Read more about Digital Protractor Gauge

Digital Depth Gauge

Profile picture for user iti
By iti | 9:28 PM IST, Tue March 31, 2026
Digital Depth Gauge
A digital depth gauge is a precision measuring instrument used to measure the depth of holes, slots, grooves, and recesses with high accuracy. It features an electronic display that provides clear and instant readings, eliminating the need for manual scale interpretation. This tool is widely used in workshops, machining, and inspection applications for quick and reliable depth measurement.
  • Read more about Digital Depth Gauge
Pagination
  • Previous page ‹‹
  • Page 3
  • Next page ››
Subscribe to Measuring

Tools with Same Operation

Angle Gauge
Bevel Protractor
Brake Drum Micrometer
Brake Rotor Gauge
Brake Rotor Gauge
Carpenter Angle Finder
Carpenter Level
Carpenter Square
Combination Square
Combination Square
Depth Gauge
Depth Gauge
Depth Micrometer Set
Dial Bore Gauge
Dial Bore Gauge
Dial Indicator
Dial Indicator
Dial Test Indicator
Dial Test Indicator
Digital Angle Finder
Digital Caliper
Digital Depth Gauge
Digital Depth Gauge
Digital Height Gauge
Digital Protractor Gauge
Drawing Scale Ruler
Drawing Scale Ruler
Electronic Height Measurement System
Electronic Vernier Caliper
Fabrication Steel Rule
Feeler Gauge
Feeler Gauge
Fuel Pressure Gauge
Fuel Pressure Gauge
Gear Pitch Gauge
Gear Pitch Gauge
Gear Tooth Vernier Caliper
Height Gauge
Height Gauge
Inside Micrometer Set
Laser Distance Measure
Laser Distance Meter
Measuring Tape
Optical Tool Presetter
Outside Micrometer Set
Plumb Bob
Plumb Bob
Precision Level Gauge
Radius Gauge Set
Steel Rule
Straight Edge
Straight Edge
Survey Measuring Wheel
Survey Prism Reflector
Survey Range Pole
Survey Range Pole
Theodolite Survey Instrument
Thickness Feeler Strip
Thread Micrometer
Thread Micrometer
Thread Pitch Gauge
Tire Pressure Gauge
Tire Tread Depth Gauge
Tool Length Setter
Tool Length Setter
Tool Presetter
Tool Presetter
Total Station Survey Instrument
Try Square
Vernier Caliper
Vernier Caliper
Wheel Balancer Machine

Copyright © 2026 ITI Directory - All rights reserved

Developed and Designed by ITI Directory