

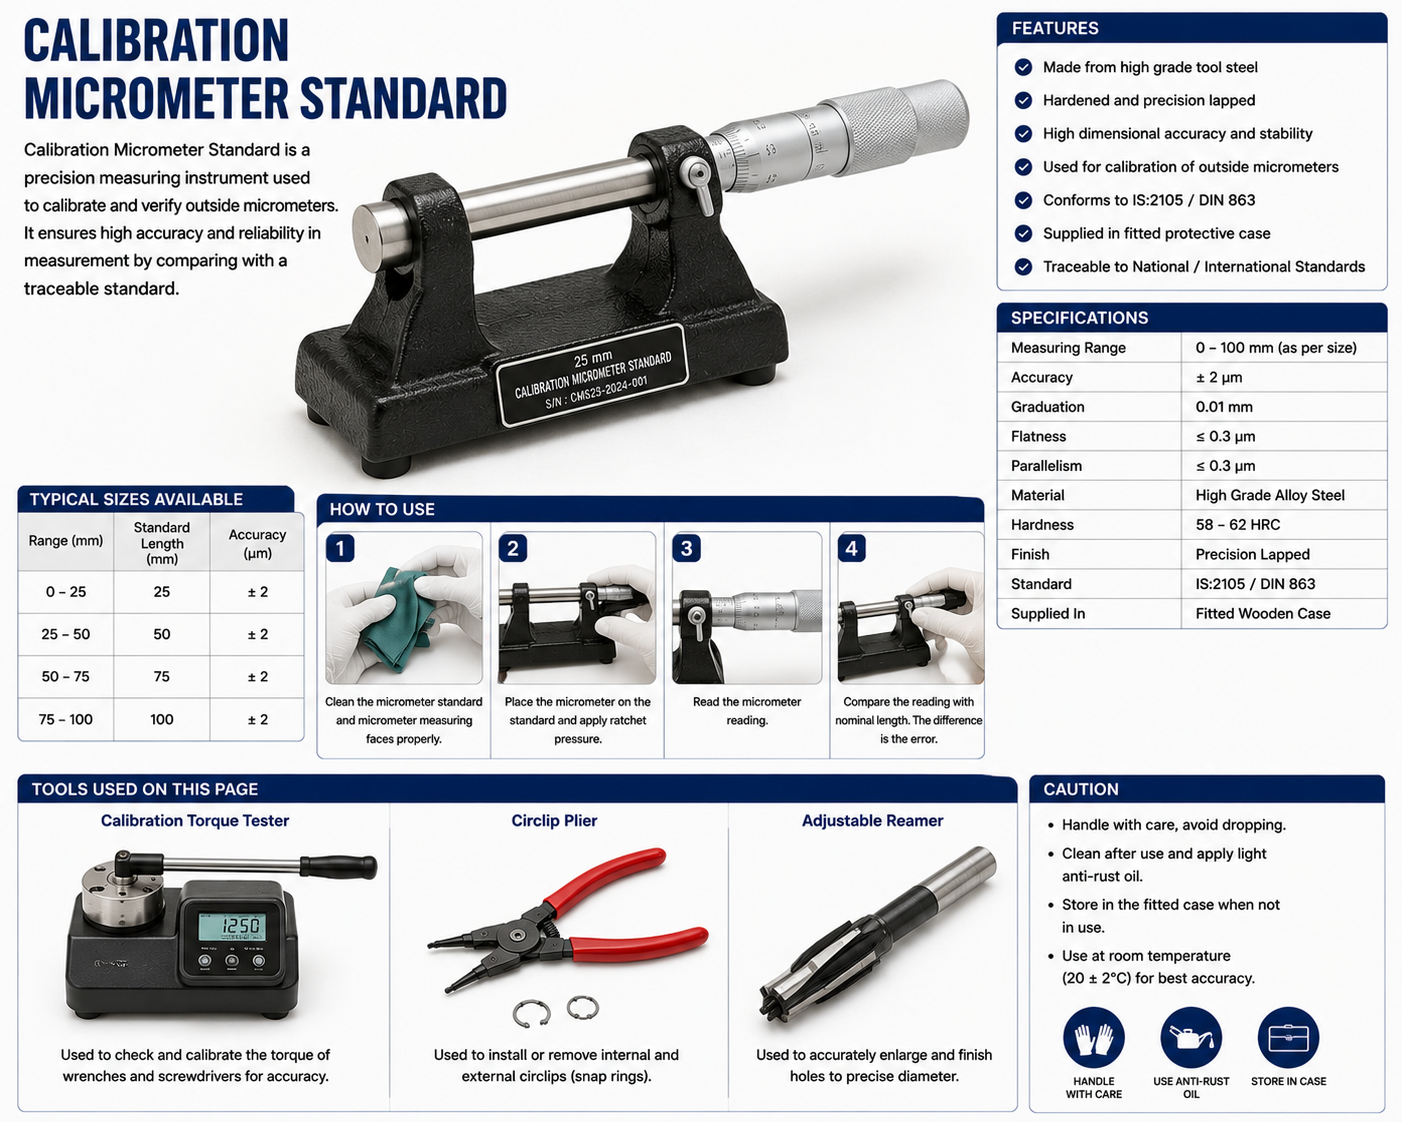
Calibration Micrometer Standard
Description
A Calibration Micrometer Standard is a precision reference tool used to check and calibrate micrometers. It provides an accurately known length or dimension to verify the measurement accuracy of micrometers. These standards are essential in workshops and quality control laboratories to maintain precision in measurement instruments.
Uses
- Calibrating outside micrometers.
- Checking measurement accuracy of micrometers.
- Maintaining precision in dimensional measurement.
- Used in inspection and quality control.
- Ensuring reliable measurement standards.
Parts of Calibration Micrometer Standard
- Standard Rod/Block: Provides known reference length.
- Measuring Faces: Precision ground surfaces.
- Identification Markings: Indicates size and tolerance.
- Protective Case: Stores and protects the standard.
Material
- Hardened steel
- Tungsten carbide (high precision types)
- Precision ground and lapped surfaces
Shape
A Calibration Micrometer Standard is usually a cylindrical rod or flat block with accurately finished measuring faces. It is designed to match the measuring range of micrometers and is stored in a protective case.
Safety Precautions
- Handle carefully to maintain accuracy.
- Keep clean and free from dust or oil.
- Avoid dropping or scratching the surface.
- Store properly after use.
- Use in controlled temperature conditions.
Conclusion
The Calibration Micrometer Standard is an essential precision instrument used to ensure the accuracy of micrometers. It plays a vital role in maintaining measurement reliability in engineering and manufacturing processes.